

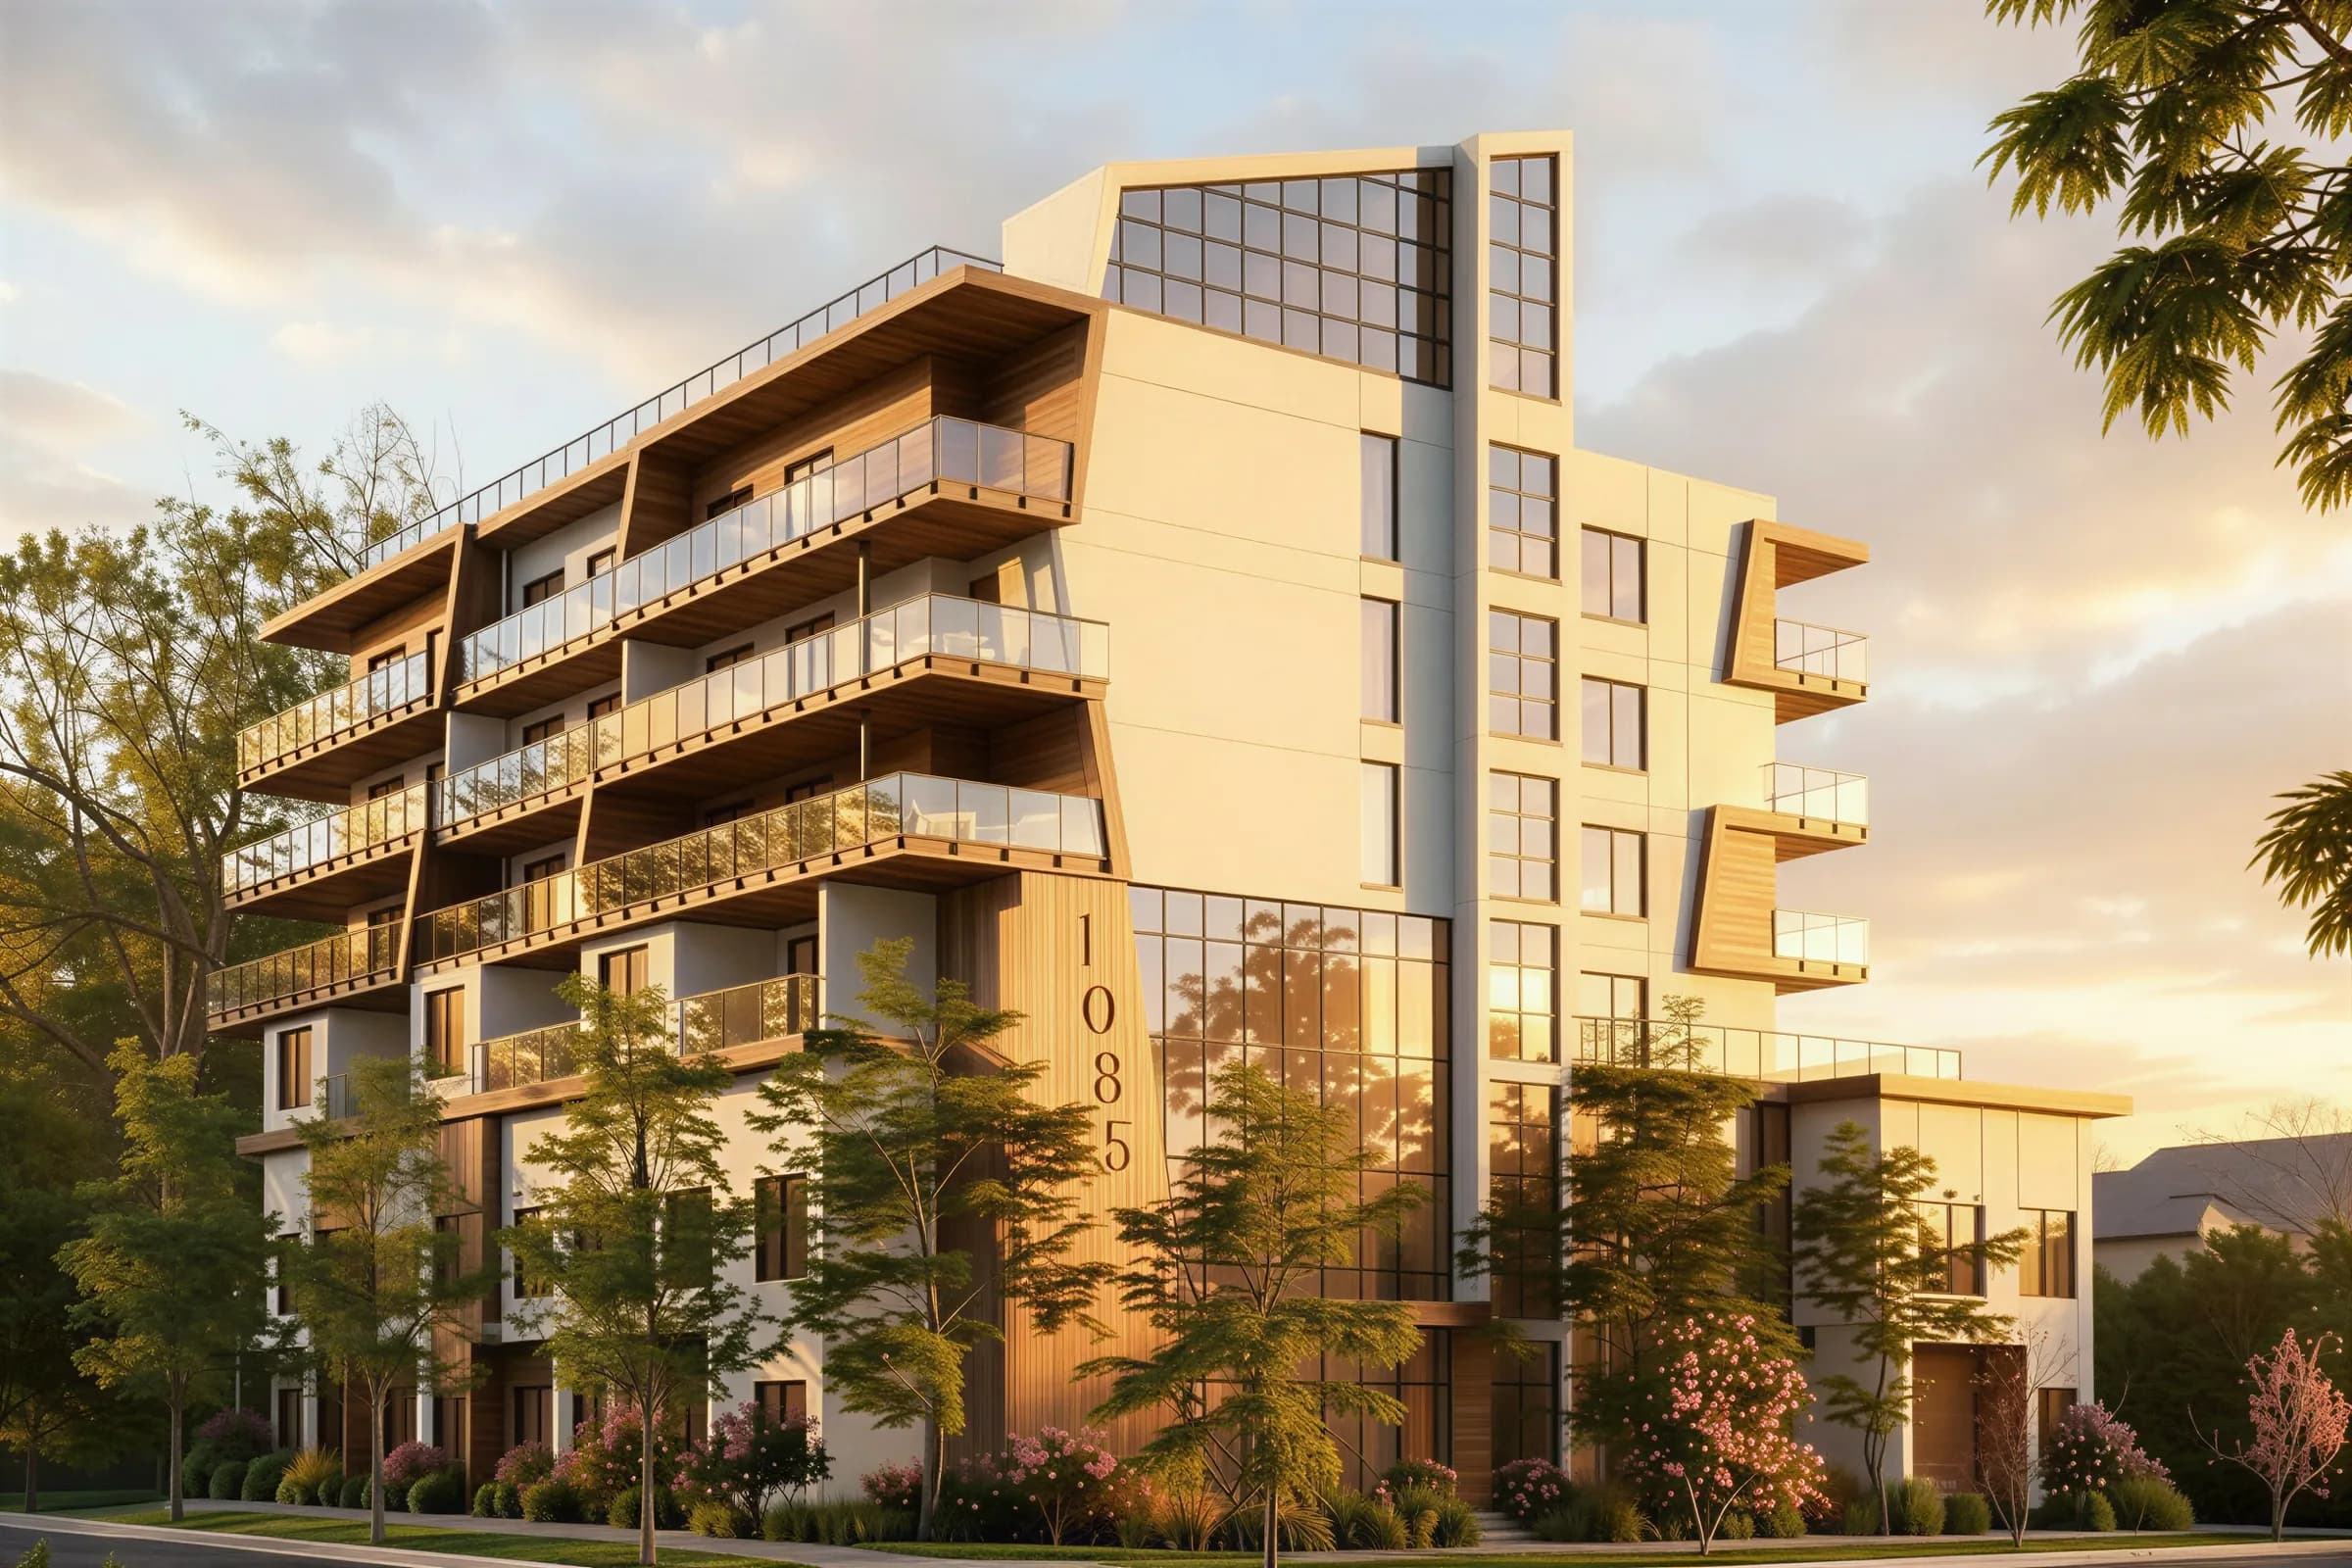
Serenity
Kelowna, BC · Presale
Serenity is Pashcon’s current Kelowna development: 33 homes in one six-storey building on the corner of Gordon Drive and Martin Avenue, in Central City, just east of downtown.
It is a presale, so homes are bought from plans before construction. Floor plans, amenities, interiors, and registration live on Serenity’s own project site. This page covers who is building it and what the public record says.
Serenity at a Glance
- Address
- 1085 Martin Avenue, Kelowna, BC V1Y 6V6
- Neighbourhood
- Central City, just east of downtown Kelowna
- Building
- Six storeys, 33 residences
- Homes
- 28 condominiums and 5 ground-oriented townhomes
- Mix
- 16 one-bedroom, 9 two-bedroom, and 3 three-bedroom condos; 5 two-bedroom townhomes
- Size
- About 660 to 1,050 sq ft across 10 floor plans
- Architecture
- Lime Architecture
- Interiors
- Hatch Interior Design
- Status
- Presale. Pricing, deposit schedule, and occupancy date are not yet released.
Amenities and Location
Amenities on two levels.
Level 2 holds a fitness studio and a glass-walled yoga studio. The roof adds a cedar sauna and cold plunge, fire-pit lounges, an outdoor kitchen, and garden planter beds. Only Serenity’s 33 homes share them.
A short walk or drive to the essentials.
From the building it is about a 4-minute walk to a grocery store, a 4-minute drive to downtown Kelowna, and a 5-minute drive to the Kelowna Yacht Club on Okanagan Lake. Serenity is not on the waterfront. Times are approximate.
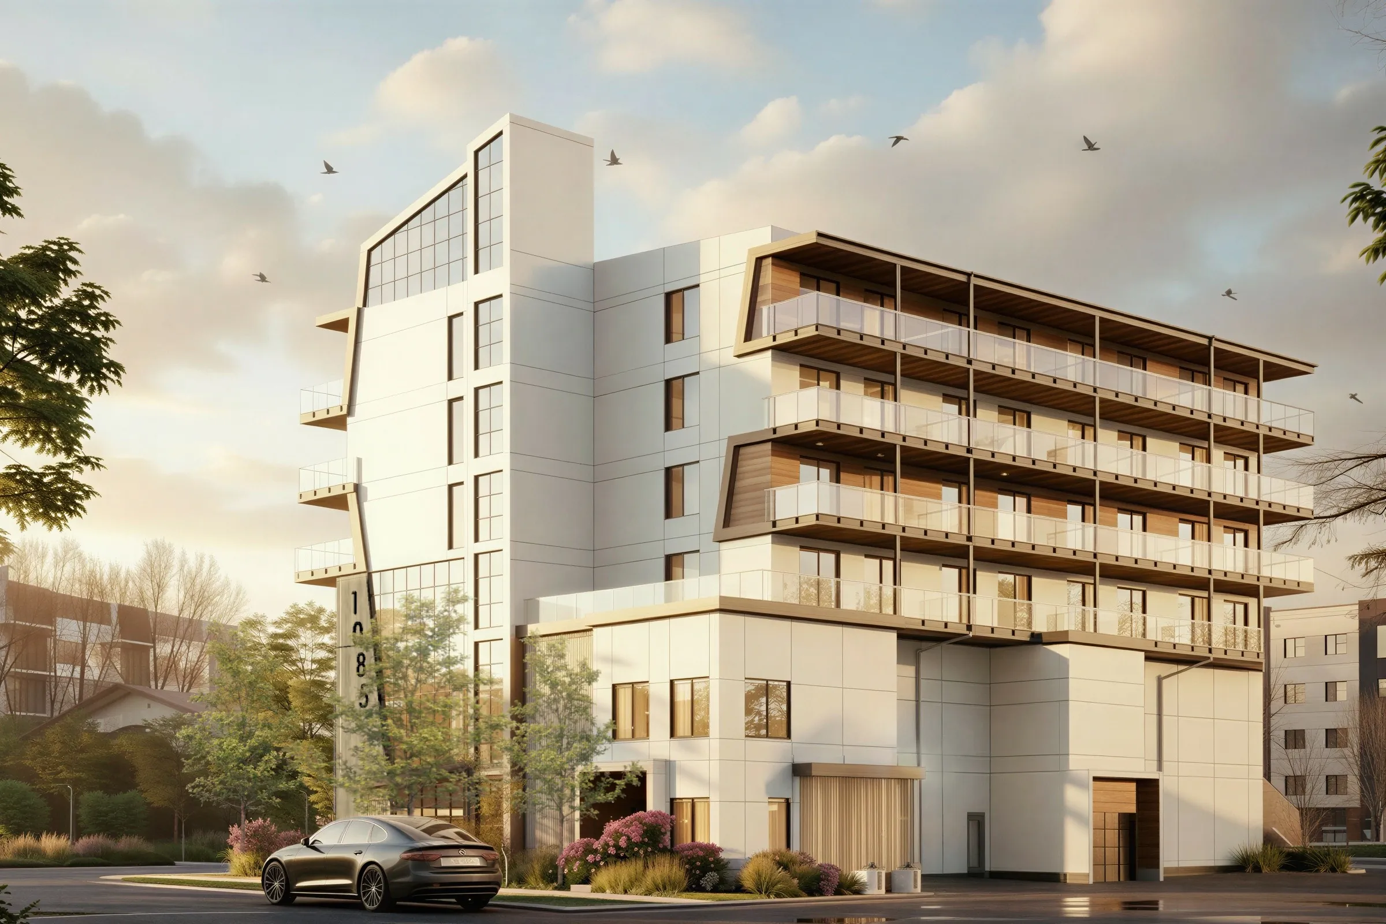
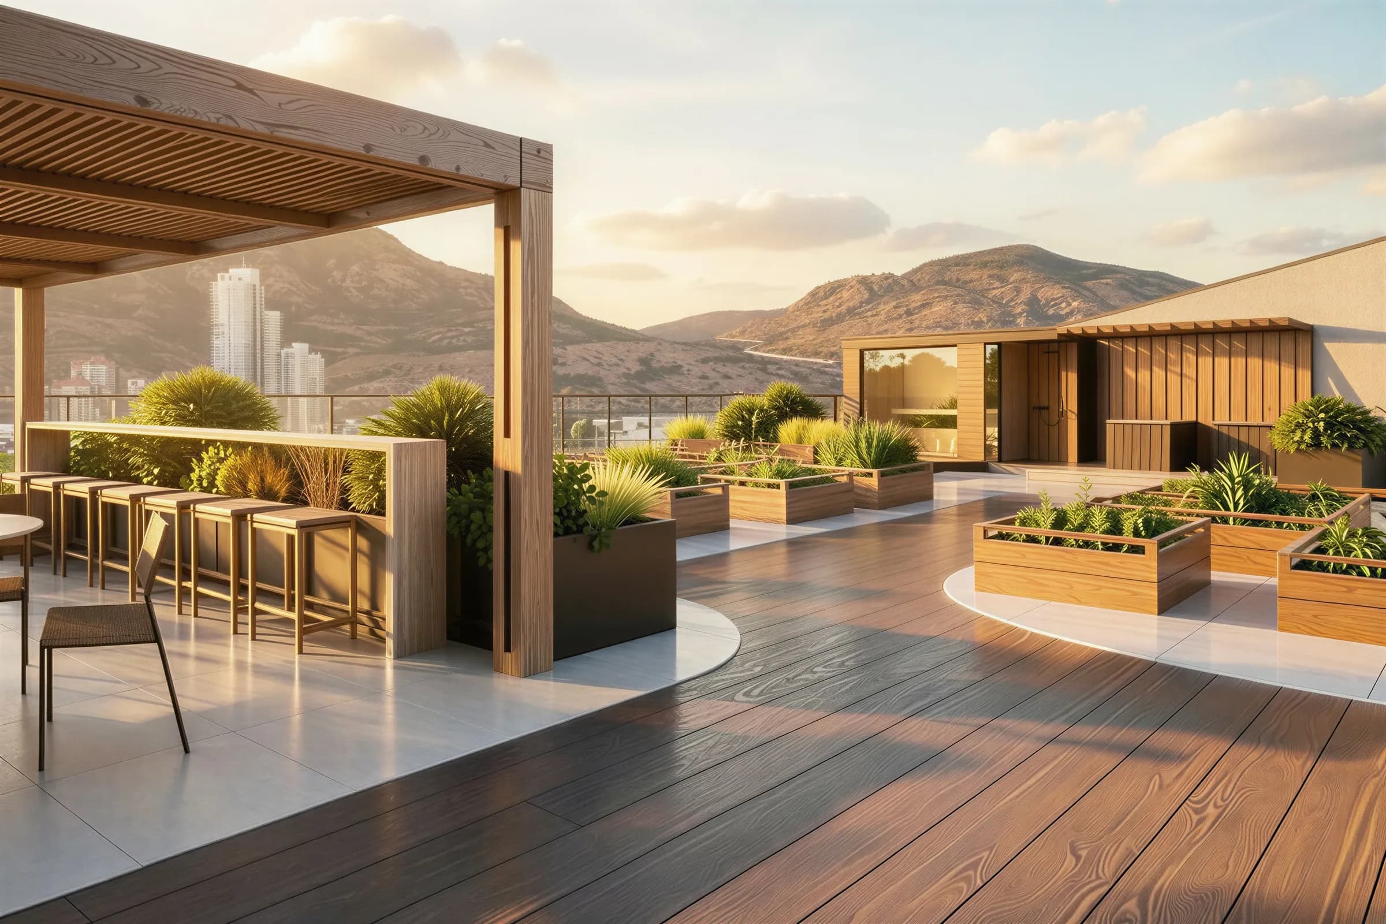
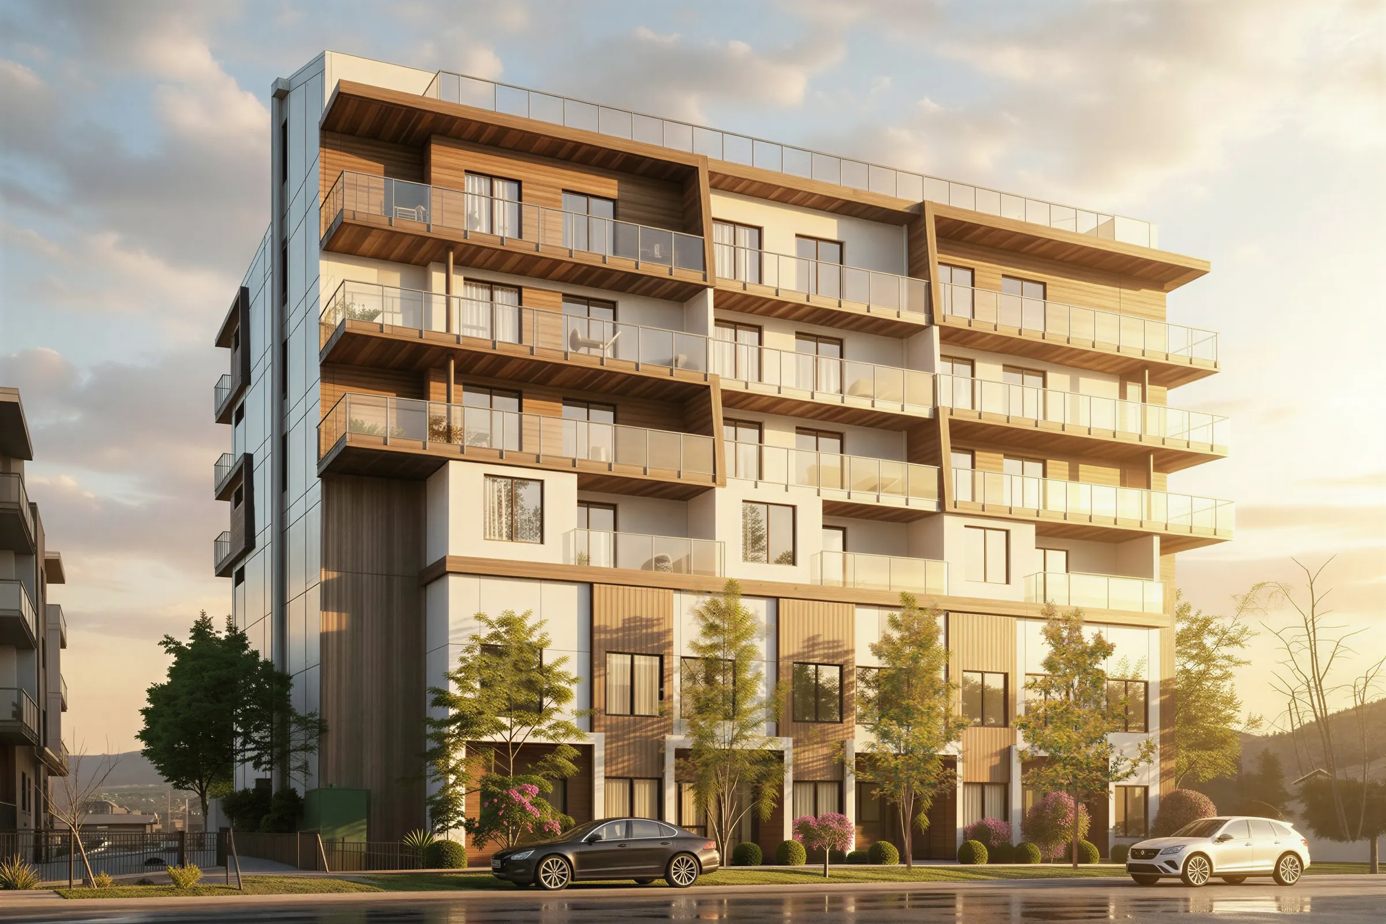
Renderings are concept design only and do not show the final design. Layouts, finishes, and equipment are subject to change.
Questions About Serenity
Who is behind Serenity?
Pashcon Developments, a family-owned developer, is building Serenity. The architect is Lime Architecture and the interiors are by Hatch Interior Design, the same design partners Pashcon uses on its other communities.
Is Serenity ready to move into?
No. Serenity is in presale, which means homes are bought from floor plans and renderings before construction. No occupancy date has been announced.
What does the City of Kelowna's record say?
The City's file for the site is development permit DP24-0017. Its June 22, 2026 report to Council describes a six-storey building of 33 homes on the corner of Gordon Drive and Martin Avenue, zoned TS1 (Transit Supportive Corridors), with an indoor amenity space on the second floor and an outdoor amenity space on the roof.
Where do I find floor plans and pricing?
On Serenity's project site. Pricing has not been released; registering there is free and puts you first in line for it.
Sources: City of Kelowna, DP24-0017 · June 22, 2026 report to Council · serenitykelowna.ca. More in our FAQ.
Design Partners
The best work happens in good company.
Every Pashcon community is designed in partnership with leading architects and designers, so each home reflects a consistent standard of sophistication.

Architecture
Architectural partner shaping the form and character of every Pashcon community.

Interior Design
Interior design partner behind the calm, considered finishes our homes are known for.